

Distance by Design
A flat is sold as a unit. A lane is shared by default. How the design of home decides who we meet.
13 November 2026· 4 min read
TL;DR
"Distance by Design" explores how urban architecture shapes social connection. The article contrasts a bygone era of casual neighbourly interaction, where shared verandahs and open lanes fostered easy community, with today's increasing estrangement. The author argues that modern housing, sold as isolated "units" with impersonal lift lobbies and gated communities, inherently builds distance. This privatises amenities once shared publicly, fragmenting the urban social fabric. Conversely, the close-knit lanes of informal settlements like Dharavi demonstrate how design, by minimising physical distance, fosters vibrant community and spontaneous interaction. The piece suggests that intentional design choices dictate whether our homes bring us closer or push us apart.

I think back to a time when my mother ran out of sugar or dahi. She did not order it on an app in ten minutes. She sent me next door, and the neighbour aunty handed over a katori without a question. The same aunty had me over for the afternoon, and her children stayed over at our home. The evening belonged to the park, where grown-ups and children mixed. This was not called community. It was just how the day went.
Now to today. Would I knock as easily? Somewhere between then and now, the neighbour has become a little more of a stranger. When did this start, and did design have anything to do with it?
I found part of an answer in Dharavi. Our students spent three weeks there on a community project with URBZ, a Mumbai design collective, and Rudraksh Uniyal, one of them, wrote a line that stayed with me: “There is no distance between people, because the lanes don’t leave room for it.”
In a city of flats, the opposite is true. The distance is built in.
The flats we buy and sell
Housing in our Indian cities is sold as a unit. A flat has an area in square feet, a price and a number on a door. What lies outside the door is space whose job is to move you on, to the lift or the stairs. This was not meant to isolate anyone. Lifts let cities build upward on scarce land. But they changed what you find when you step out of your door. An older home would have had a verandah shared between apartments. Today’s flat has a lift lobby that no one sits in and doesn’t belong to anyone.
Gates came next, to answer a worry about security, and there are now gated communities of villas and flats. Ramanath Jha of the Observer Research Foundation argues that they are partly the result of cities failing to give all their residents a good quality of life, and that they harm the urban social fabric. As I see it, the pool, the gym and the clubhouse moved inside the gate, and what a neighbourhood once shared in the lane or the park is now sold to those who can pay.
Gates are not new. The old walled neighbourhoods of Ahmedabad, the pols, were clusters of families bound by caste, profession or religion, and the word pol comes from a word for gate.
Neighbours lent sugar, but the gate decided who counted as one. So the question may not be whether we had more community once. It is who the community was for.
How these lanes came to be
Many people were left outside the city’s plans, and they built neighbourhoods of their own. Dharavi is among the largest of them in Asia. It appeared in the first piece of this series as a place the city’s rulebook never made room for.
It began as a fishing village. In the 1880s the colonial government moved factories and residents out of the city centre, and the first tannery arrived in Dharavi in 1887. Potters from Gujarat came, then tanners, embroiderers and other artisans from Tamil Nadu and Uttar Pradesh.
Bombay drew workers for its trade and mills faster than it housed them. After the plague of 1896, the city set up the Bombay City Improvement Trust in 1898 to clear crowded areas. The Trust cleared more homes than it built. Those it displaced settled on the fringes of the cleared areas, and the edges became places like Dharavi.
Planners call such places informal. Rahul Srivastava, URBZ’s co-founder, asked Reuters in 2016: “Can settlements which are home to fifth-generation migrants be called ‘informal’?”
What a lane gives
Start with a verandah.
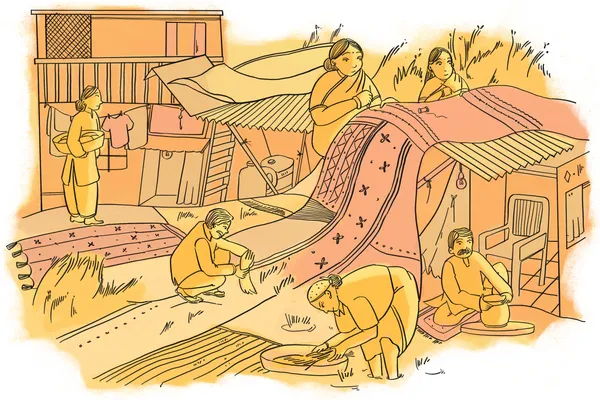
Abhinav Akhare, another of our students, wrote about Laxmi Vaity, who sells flowers and handmade torans from the verandah, outside her home in Koliwada. Her mother-in-law sat in the same spot before her. Neighbours stop to talk, customers arrive, and a man from the mattress shop nearby lends a hand. In Abhinav’s account, she prefers the verandah to the market because she can watch her house and greet whoever passes. Dharavi is slated for redevelopment, and the plan promises many families a flat of a fixed size. Laxmi fears smaller homes in taller buildings. Square feet count what is inside the door. Her day happens on the verandah outside it.
Ritvi Sonigara, who did a similar project a year earlier, wrote that the gullies, as lanes are called in Hindi, felt familiar from her first day. They reminded her of the streets around her Nani’s house. It was the kind of neighbourhood I began with.
The closeness and lack of space has a cost as well. Vikas Kenny’s front door now sits below the street, because repeated layers of concrete have raised the road outside, and monsoon water comes into his house. Jayashree Kunse, who sells tea and vadas on Dharavi’s main road, named open drains as a worry.
URBZ has worked in Dharavi since 2008, when the Koli community invited it to imagine an alternative to an earlier redevelopment plan. Its Homegrown Street project, seven years in the making, opened as an exhibition in September: residents of Sangam Gully imagined their future homes, local contractors designed them, and artisans from across Mumbai built 17 models in leather, brass, steel, embroidery and clay. All of this is URBZ’s own account, and these are models, not buildings. But the project asks the question that the flat never does: what if the people who live there write the brief?
Back to the neighbourhood
Rhea, a pre-primary teacher in Koliwada, grew up in Dharavi and moved away for work. She came back. “There was no community there,” she recalled, in Abhinav’s account of her building. What she missed were festivals, neighbours and the feeling that everyone knew one another.
Every building decides how many chances you have to meet someone.
That is what the sugar was: a small favour, made easy by a verandah and a park. When design stops making such favours easy, they do not vanish at once. They get rarer, and we call it modern life. The flat assumed that home ends at the door. The gate assumed the stranger is the risk. Each answered a real problem. The habit worth keeping is asking whether it still fits.
Distance, in a plan, is something a designer adds. In the lanes our students walked through, nobody had added any. Nobody had added much else either, a proper drain included.
This is the fifth piece in the By Design series, which looks at the everyday systems around us, asking who built them, for whom, and who got left out.
Thanks to Rudraksh Uniyal, Aayushi Shirodkar, Abhinav Akhare and Ritvi Sonigara, students at BITS Design School, Mumbai, whose work with URBZ in Dharavi informed this piece, and to the URBZ team and the residents who spoke with them.
About the illustrator
Purvi Ramtilak is a design student at BITS Design School, Mumbai, with an interest in telling stories through visual media. She is drawn to the way images can bring people together and make complex ideas feel more immediate.
Join the conversation
Nandita Abraham
Founding Dean | BITS Design School, Mumbai
Nandita Abraham is the Founding Dean of BITS Design School, Mumbai, under the aegis of BITS Pilani, an “Institution of Eminence”, where she leads efforts to revolutionise design education through collaboration, sustainability, and transdisciplinary learning.
With three decades in design education and institutional leadership, and global exposure spanning the US, Hong Kong, and India, she brings together expertise from the creative industries and academia. Her writing extends the same lens to systems beyond the classroom and leadership in higher education.
She has led the Tihar Jail Fashion Project, training over 300 inmates towards sustainable livelihoods, the Dastkar Ranthambore project, which rehabilitated people from three displaced villages, and Sewa Learning Centres, among other initiatives. The same instinct now shapes how she builds curriculum and leads institutions at BITS Design School: design judged by who it reaches, not by what it intended.
She serves on the FICCI National Higher Education Committee, holds Independent Director positions on corporate boards, and has held leadership roles at IFFTI and the CII National Design Committee. She has lectured at Northumbria University, the University of Delaware, and London College of Fashion, and presented at institutions and conferences across the US, the UK, Europe, Asia, and Australia.
Beyond the noise is the signal.
FF Insights: Sharpen your edge, Monday–Friday.
FF Life: Culture, ideas and perspectives you won't find elsewhere — Saturday.

Founding Fuel is sustained by readers who value depth, context, and independent thinking.
If this essay helped you think more clearly, you may choose to support our work.

Founding Fuel is sustained by readers who value depth, context, and independent thinking.
If this essay helped you think more clearly, you may choose to support our work.
Loading comments...


Readers also liked

·FF Life
A War India Didn’t Choose—and a Market It Can’t Escape
From Hormuz to Dalal Street, a distant conflict is quietly reshaping risk for Indian investors—and exposing the limits of “India-only” portfolios
AD

Anindya Dutta
Founder | Two Roads and author
A War India Didn’t Choose—and a Market It Can’t Escape
From Hormuz to Dalal Street, a distant conflict is quietly reshaping risk for Indian investors—and exposing the limits of “India-only” portfolios
Founder | Two Roads and author

·Economy, Policy & Society
FF Daily #268: The road ahead
January 8, 2021: Trendspotting with Nandan Nilekani and Haresh Chawla; Jacqueline Novogratz on understanding communities; Seven types of rest; Time and distance: Special Theory of Relativity
FF

Founding Fuel
FF Daily #268: The road ahead
January 8, 2021: Trendspotting with Nandan Nilekani and Haresh Chawla; Jacqueline Novogratz on understanding communities; Seven types of rest; Time and distance: Special Theory of Relativity

·Work, Careers & Personal Mastery
FF Daily #229: What it takes to run the distance
November 13, 2020: Strategy and persistence; Cybersecurity matters; Keep walking; What makes you tick
FF
Founding Fuel
FF Daily #229: What it takes to run the distance
November 13, 2020: Strategy and persistence; Cybersecurity matters; Keep walking; What makes you tick
Explore more
Dive into other themes from our network.